Skip to content
MILMANCONSTRUCTION
Empty UK-style commercial office interior with suspended ceiling grid, glazed partitions and workplace circulation space.

Project Experience

Milman Construction supports commercial installation packages across fit-out, refurbishment and property-improvement programmes.

Illustrative image

Project case studies will be published where the information is accurate, suitable for public use and supported by appropriate project permissions. The project area is designed to demonstrate the type of commercial installation scope Milman Construction supports, without making unverified claims.

Completed commercial workplace interior with meeting rooms and open-plan desks.Illustrative image

Commercial Office Reconfiguration

Project Profile Coming Soon
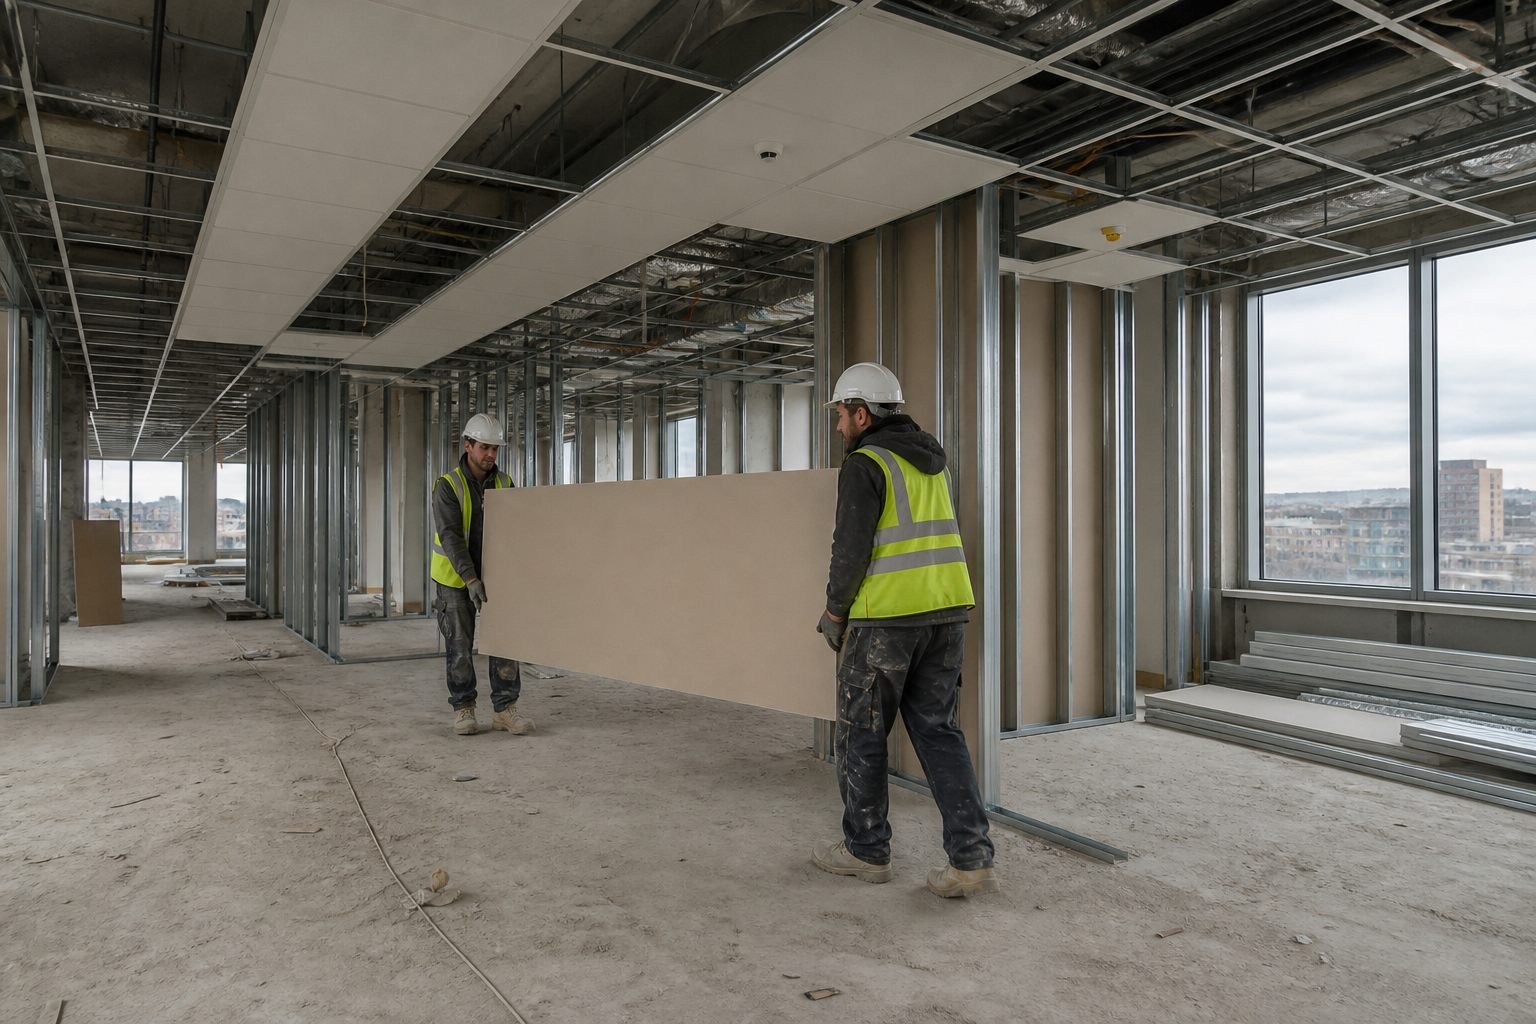
Empty UK-style commercial office interior with suspended ceiling grid, glazed partitions and workplace circulation space.Illustrative image

CAT B Workplace Fit-Out

Project Profile Coming Soon

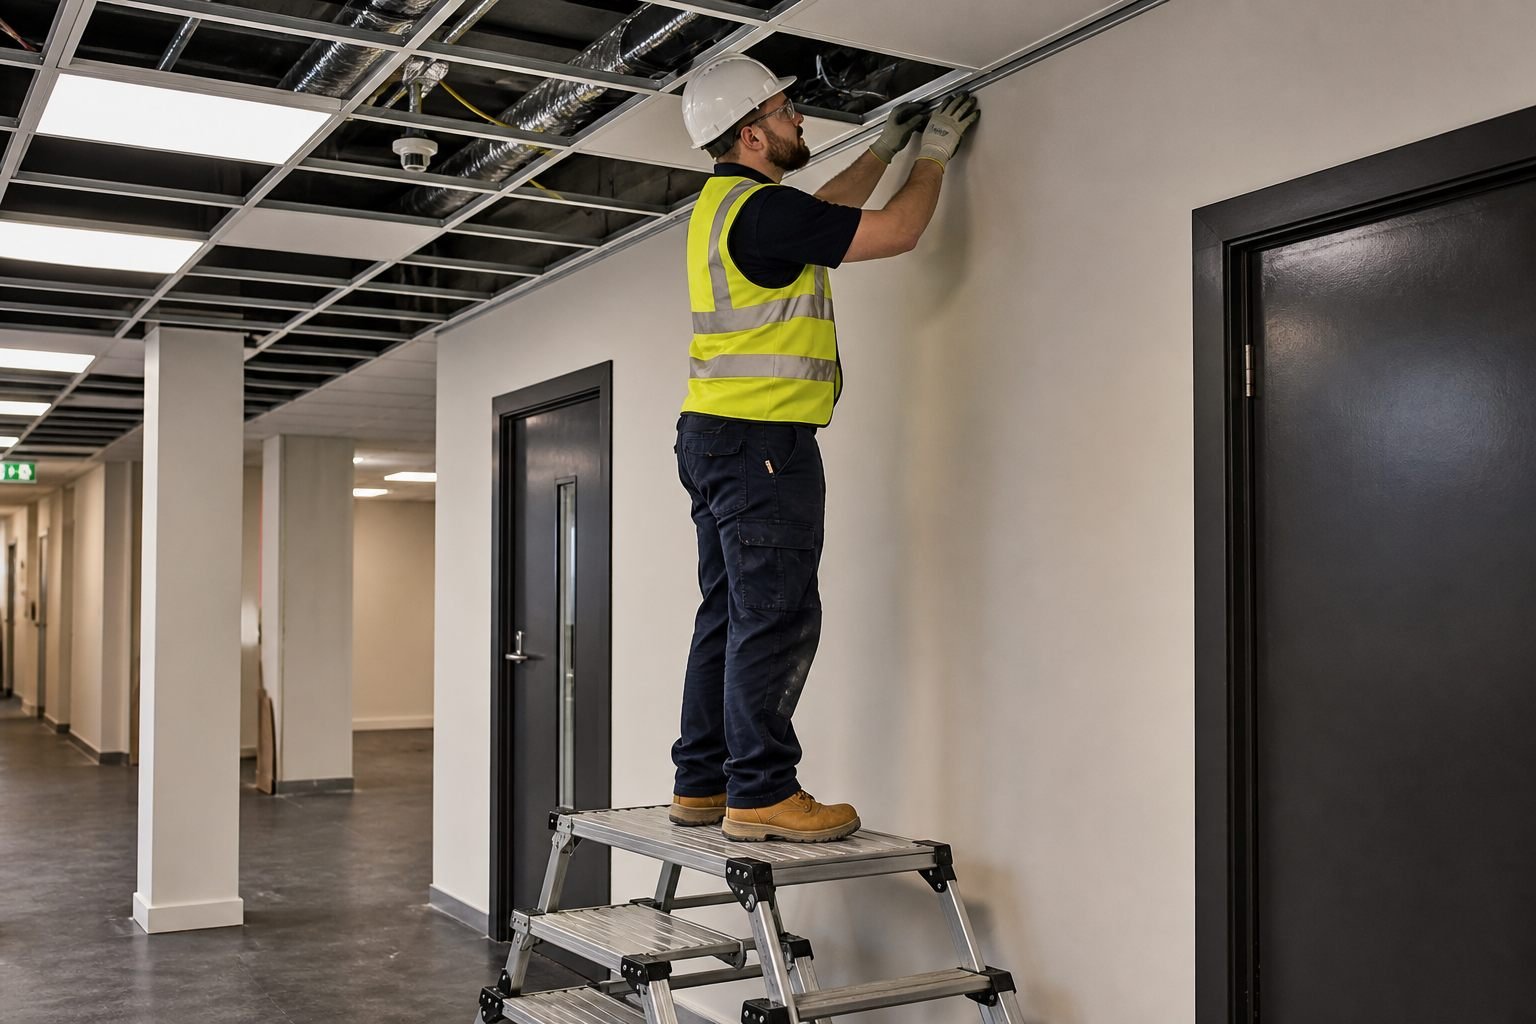
Commercial workplace corridor with glazed and solid partitions typical of a UK office fit-out.Illustrative image

Retail Refurbishment Package

Project Profile Coming Soon

Commercial suspended ceiling grid over an open-plan workplace with coordinated lighting positions.Illustrative image

Suspended Ceiling Installation

Project Profile Coming Soon

Managed commercial building corridor illustrating the type of interior environment where compartmentation interfaces occur.Illustrative image

Passive Fire Protection Works

Project Profile Coming Soon

Illustrative technical drawing of commercial metal-stud partitioning, plasterboard linings and a coordinated ceiling grid.Illustrative image

Landlord Refurbishment Works

Project Profile Coming Soon

Project details will be added once verified scope information, imagery and client permissions are available.

Case study structure

Each published case study is intended to include project name, client name only with permission, sector, location, service package, scope, project constraints, programme or phasing context, delivery approach, outcome, verified images, related services and relevant documentation where appropriate.

Case study template

Future case study

Project Profile Coming Soon

Discuss a similar work package.

If you are planning a commercial fit-out, refurbishment or internal reconfiguration project, send available information to discuss the required installation scope.