
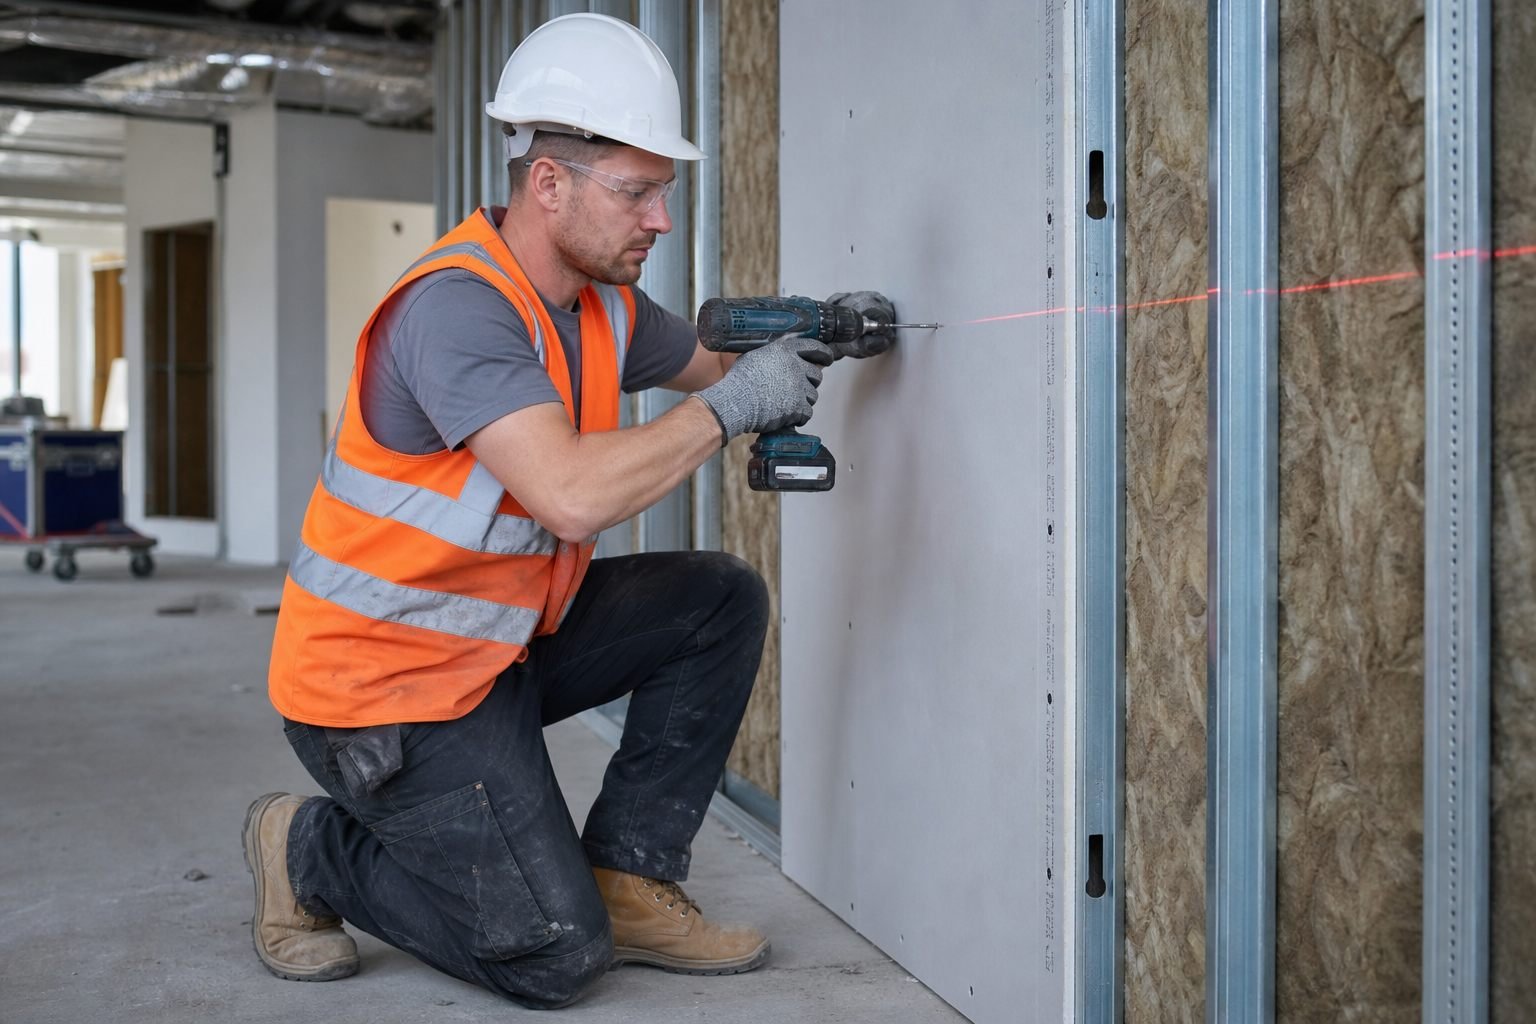
Specialist internal fit-out package
Commercial Drylining & Partitioning
Partition and drylining systems for commercial fit-out, refurbishment and reconfiguration projects. Milman Construction delivers defined internal wall packages aligned to drawings, specification, programme requirements and relevant trade interfaces.
Introduction
Partition systems built around performance requirements.
Commercial partitioning is rarely a standalone activity. It must work with service routes, ceiling design, door-set requirements, acoustic performance, fire strategy, access requirements and the wider fit-out programme.
Milman Construction installs drylining and partitioning packages for commercial schemes where quality, coordination and system detail matter. We work from the available project information and support a controlled installation approach from setting out through to close-out.
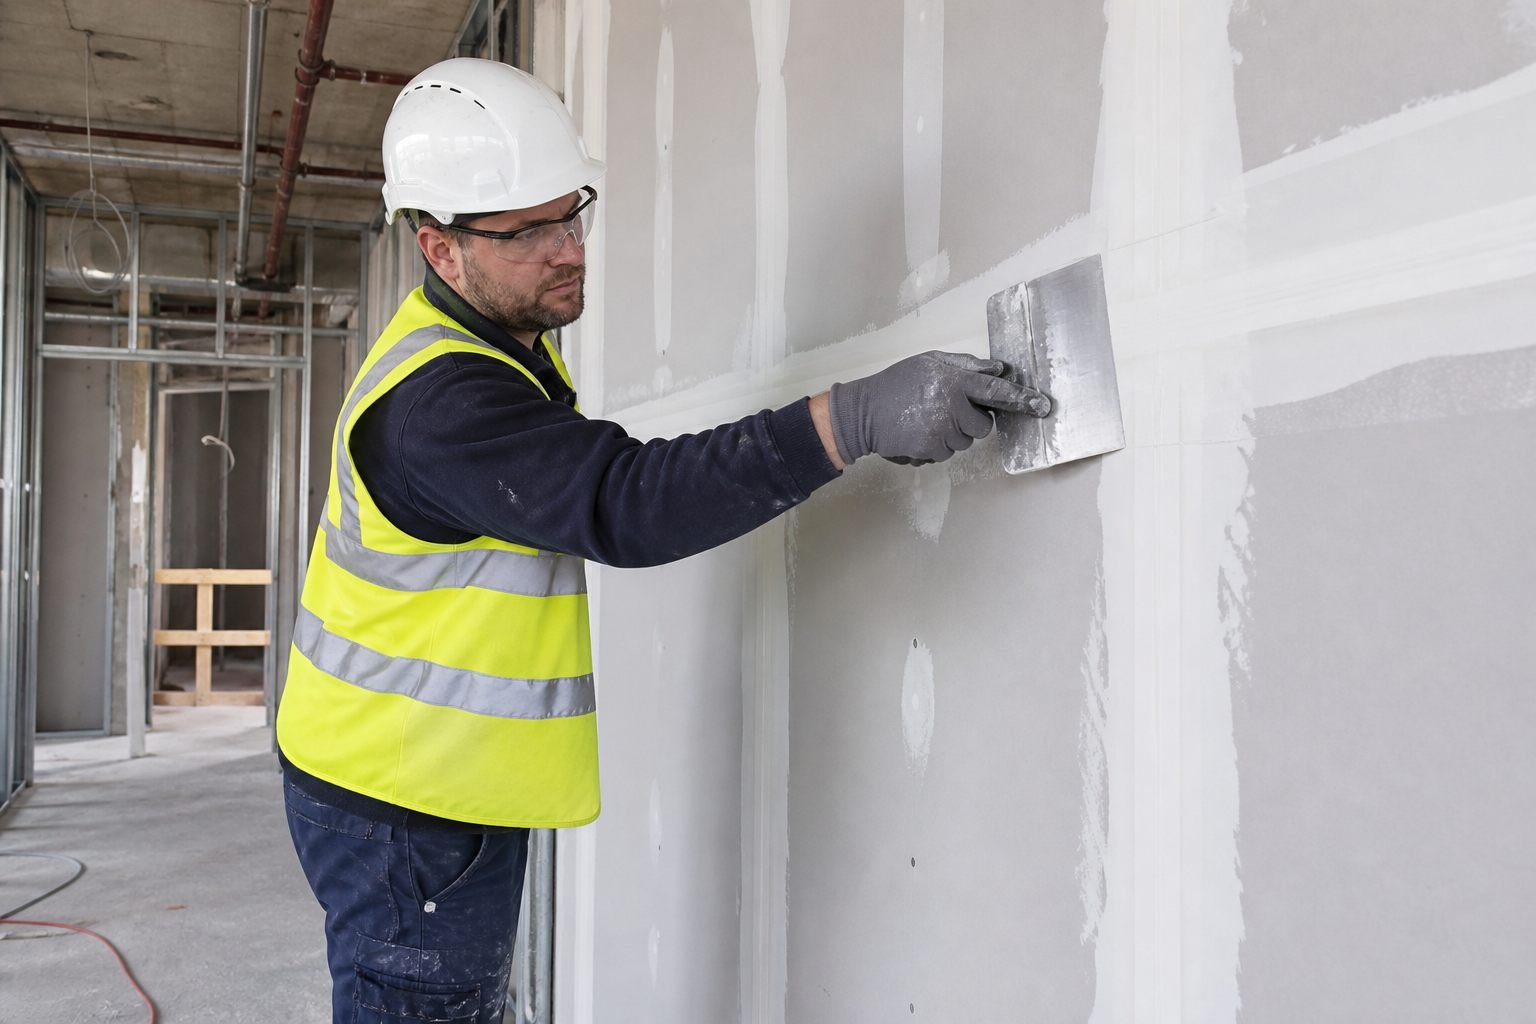
Typical drylining and partitioning scope.
The precise scope will be defined by the project drawings, specification and agreed work-package boundaries. Typical requirements may include:
- Metal stud and plasterboard partitions
- Fire-rated partition systems
- Acoustic wall systems
- Impact-resistant wall build-ups
- Shaftwall and service-riser enclosures
- Independent linings and wall linings
- Internal framing and backing support where specified
- Bulkheads, boxing-out and feature details
- Door opening formation and frame coordination
- Deflection-head and movement details
- Access panels and service-interface preparation
- Fire-rated enclosure details where included within the agreed scope
- Alterations, extensions and reinstatement of existing partitions during refurbishment work
Managed around programme and interfaces.
Partitioning works often determine when adjacent trades can progress. Early installation may enable M&E first fix, while later-stage closures may need to wait for services, inspections or access requirements. We plan works around these dependencies to support the project programme and reduce avoidable rework.
Key considerations may include
- Setting-out accuracy and design information
- MEP service routes and first-fix coordination
- Door-set, glazing and ironmongery interfaces
- Ceiling system coordination
- Acoustic and fire performance requirements
- Inspection hold points
- Access and material movement
- Phased working and occupied areas
- Defects, snagging and completion sequencing
Suitable for commercial fit-out and refurbishment work.
- Commercial office fit-out and workplace reconfiguration
- CAT A and CAT B internal works
- Retail and leisure refurbishment
- Education and public-estate upgrades
- Industrial office and ancillary-space reconfiguration
- Landlord works and dilapidation reinstatement
- Commercial change-of-use projects
- Occupied-building alterations and phased works
Clear installation scope. Controlled delivery.
Our approach begins with an understanding of the required system, scope boundaries and programme constraints. Once mobilised, we work within the agreed project controls and coordinate with relevant parties as the installation progresses. The aim is a well-executed package that supports subsequent trades, inspections and final handover.
Review a drylining or partitioning work package.
Send drawings, specifications or scope information to our team for an initial project discussion.